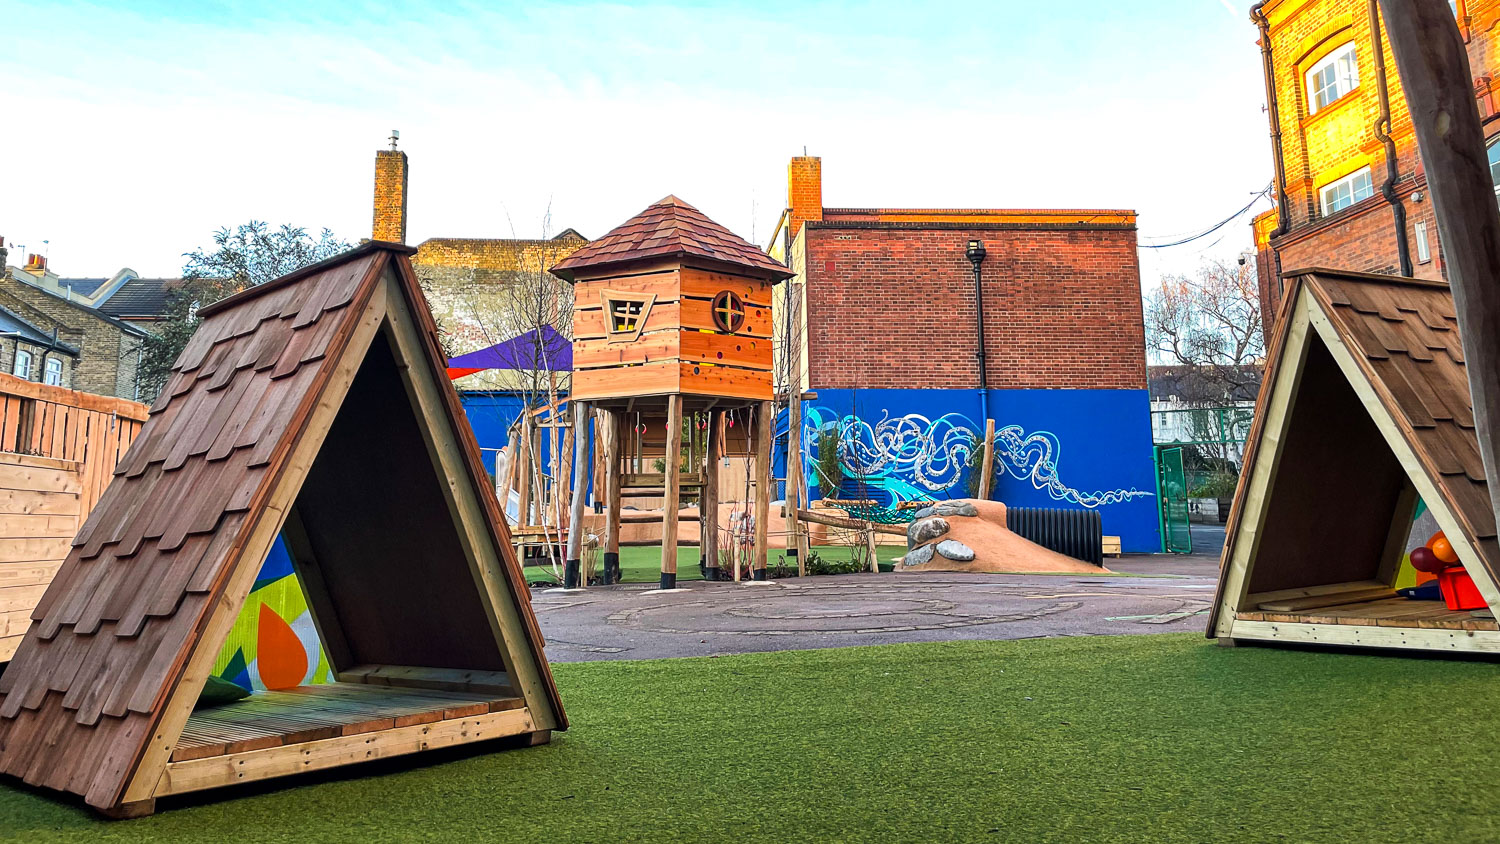
MFS were invited to reimagine the layout, landscape and play structures in this large thriving school in North London. The nursery and reception playground when we arrived were both divided and surrounded by high walls, metal mesh fences and decorated with a clashing colour scheme.
Our design involved completely reimagining the space for better flow and access with zoning, while improving nature and play opportunities and a sensitive unified colour palette across the space. The concept of a “flourishing forest” appealed to the client, who wished to green up the school, improve access to nature and provide a calm, functional and beautiful landscape.
We demolished the existing dividing wall, and used it to form the foundation of a boulder strewn mosaic river boundary, flowing in to a new large sand area. A utility storage area was contained with with a larch clad structure with sliding doors and a living green roof. An open sided canopy was built with nature inspired colourful translucent cut outs, partnered with colourful A frame dens. The central play area contained a stand alone treehouse den, tunnel in mound, wide slide, hammock and spinning roman rings. Bamboo, mature hornbeams and silver birch trees were planted amongst the structures to provide shading, increase biodiversity and becoming a flourishing forest of play, relaxation and learning.
Client
Salusbury Primary School
Date
Winter 22
Location
Kilburn, Brent.
Client
Salusbury Primary School
Date
Winter 22
Location
Kilburn, Brent.
MFS were invited to reimagine the layout, landscape and play structures in this large thriving school in North London. The nursery and reception playground when we arrived were both divided and surrounded by high walls, metal mesh fences and decorated with a clashing colour scheme.
Our design involved completely reimagining the space for better flow and access with zoning, while improving nature and play opportunities and a sensitive unified colour palette across the space. The concept of a “flourishing forest” appealed to the client, who wished to green up the school, improve access to nature and provide a calm, functional and beautiful landscape.
We demolished the existing dividing wall, and used it to form the foundation of a boulder strewn mosaic river boundary, flowing in to a new large sand area. A utility storage area was contained with with a larch clad structure with sliding doors and a living green roof. An open sided canopy was built with nature inspired colourful translucent cut outs, partnered with colourful A frame dens. The central play area contained a stand alone treehouse den, tunnel in mound, wide slide, hammock and spinning roman rings. Bamboo, mature hornbeams and silver birch trees were planted amongst the structures to provide shading, increase biodiversity and becoming a flourishing forest of play, relaxation and learning.