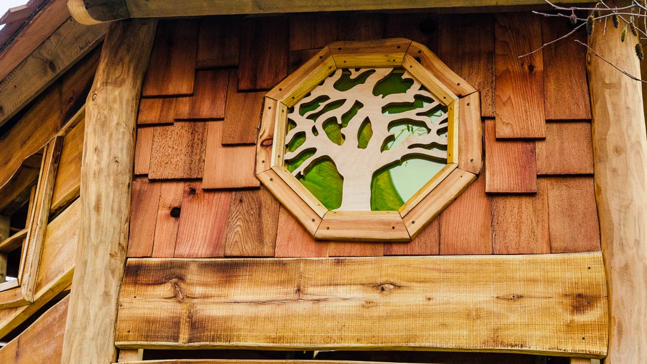
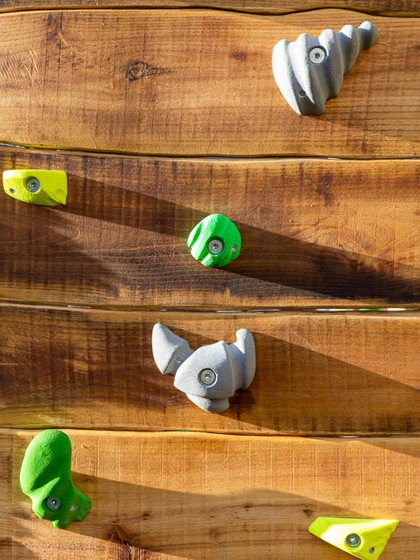
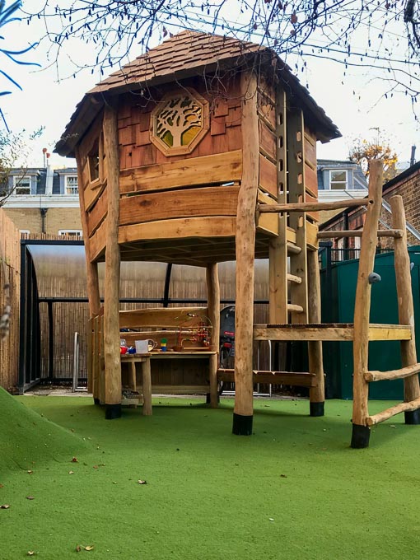
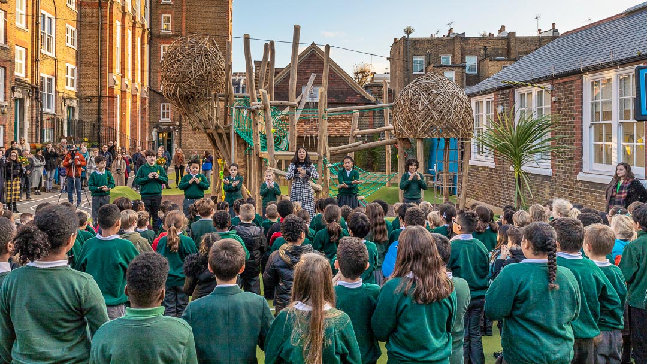
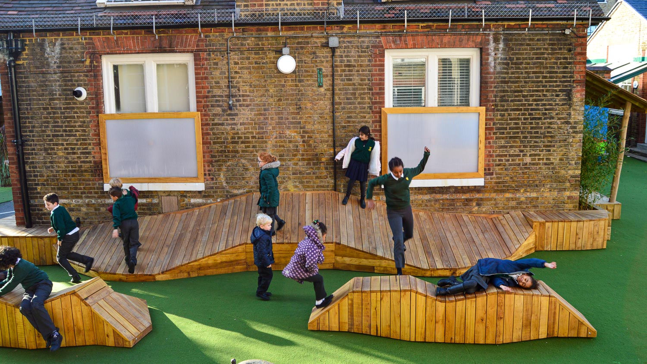
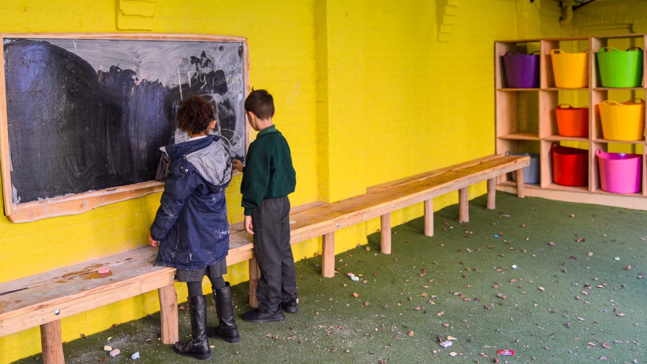
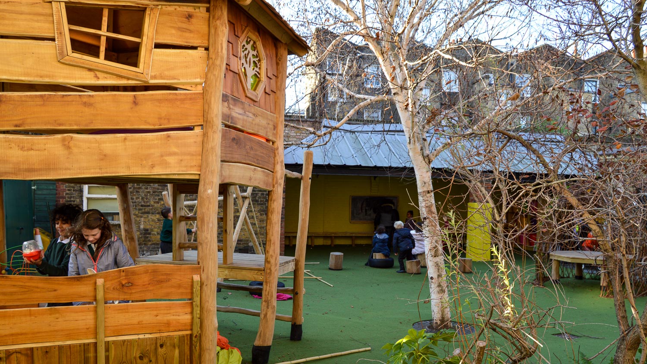
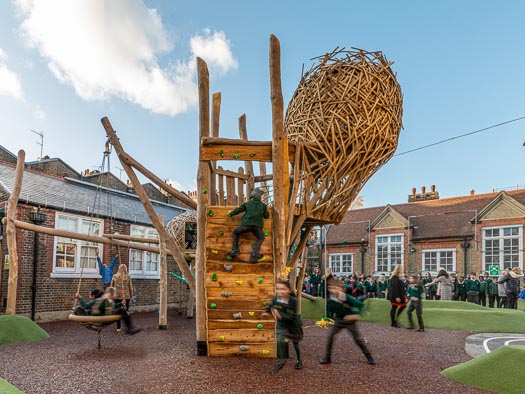
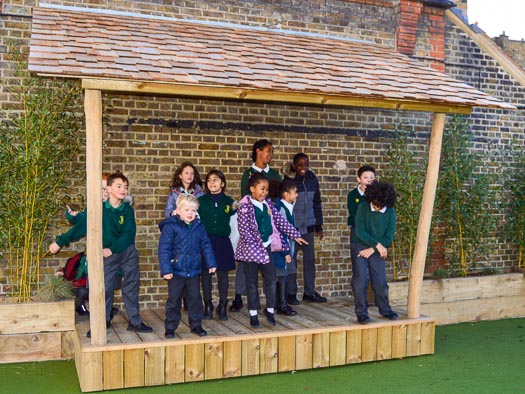
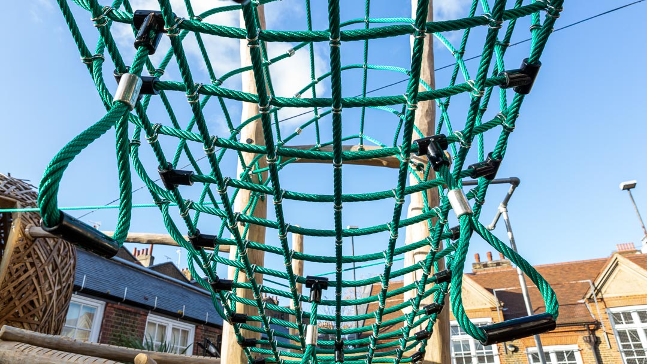
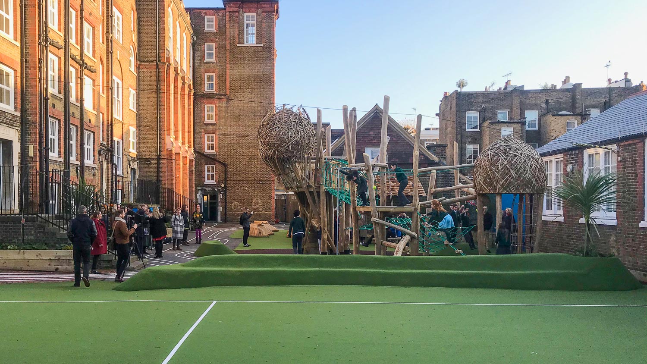
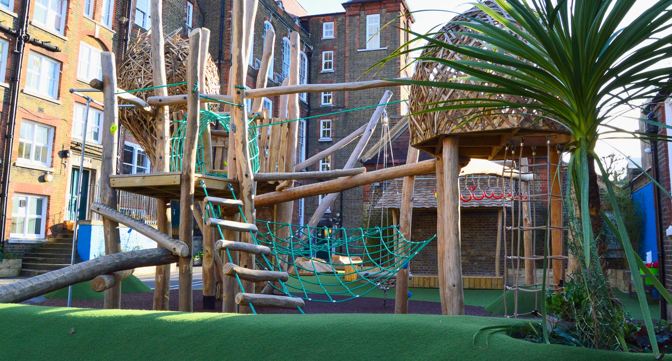
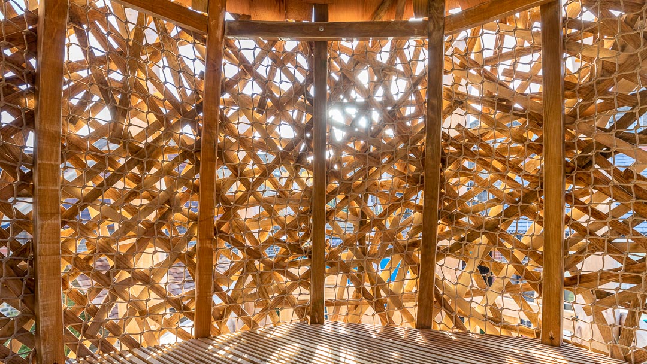
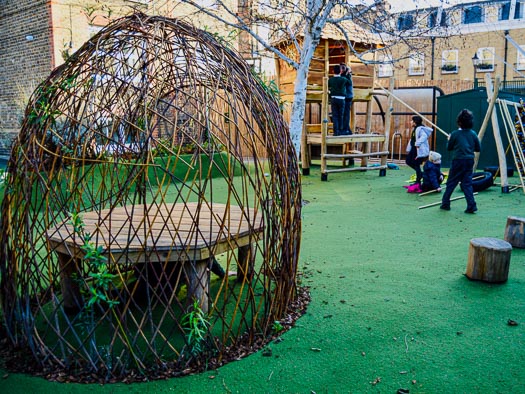
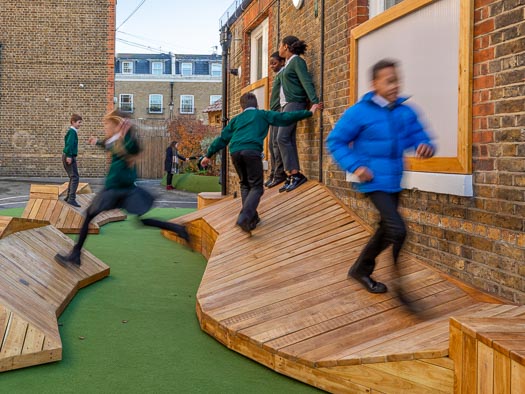
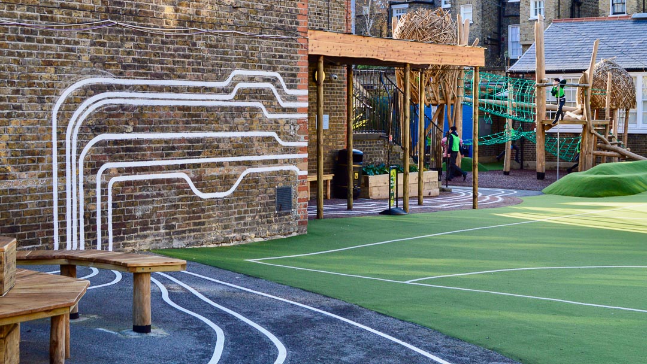
Working in collaboration with Foster+Partners, MFS designed and built a master plan landscape with the central climbing structure based on the concept of harvest mice nests in a field of sunflowers. This project included a woodland garden with a treehouse and self-build area with an outdoor library, hardwood parkour ramps, a new stage and lush perimeter planting.
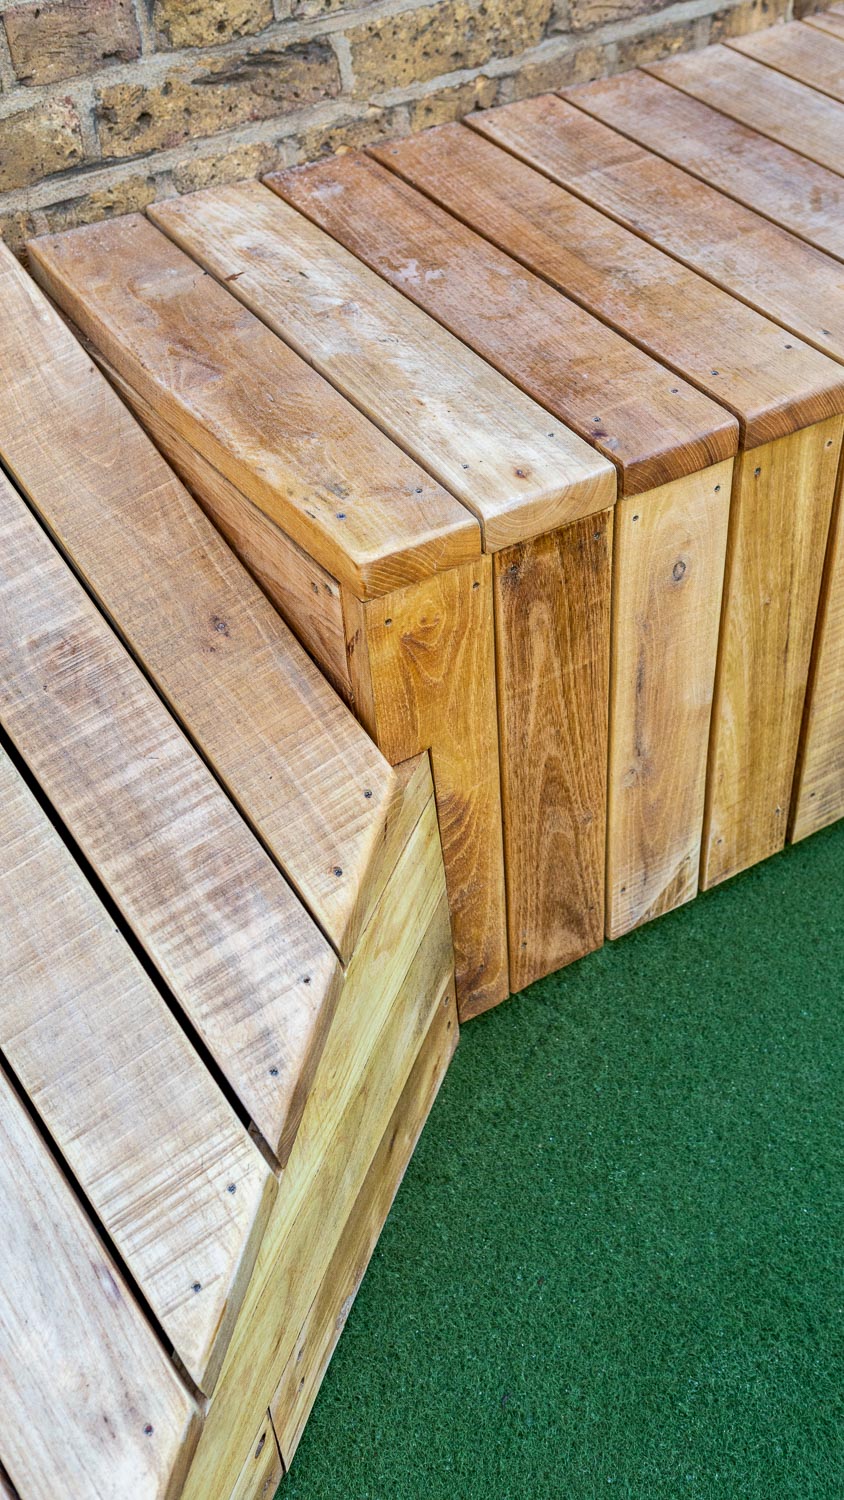
A new multi-sports pitch, redesigned storage with a living green roof and refurbishment of the existing school entrance was complemented with new timber seating. Mature trees and shrubs were cohesively woven together with playful line-markings to dramatically transform this dense site.
Client
Park Walk School / Bryan Adams Foundation
Date
Summer, 2019
Location
West London
Client
Park Walk School / Bryan Adams Foundation
Date
Summer, 2019
Location
West London
Working in collaboration with Foster+Partners, MFS designed and built a master plan landscape with the central climbing structure based on the concept of harvest mice nests in a field of sunflowers. This project included a woodland garden with a treehouse and self-build area with an outdoor library, hardwood parkour ramps, a new stage and lush perimeter planting.
A new multi-sports pitch, redesigned storage with a living green roof and refurbishment of the existing school entrance was complemented with new timber seating. Mature trees and shrubs were cohesively woven together with playful line-markings to dramatically transform this dense site.